
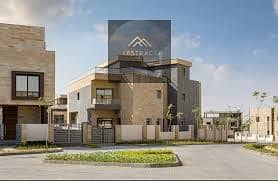
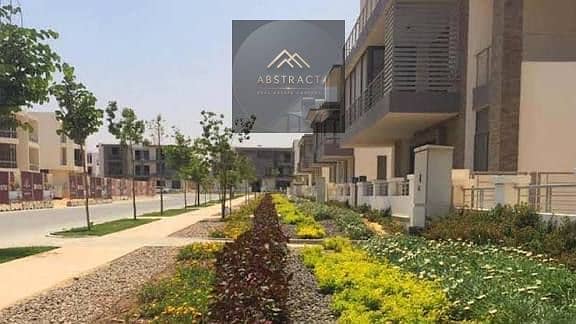



فيلا بـ٥ غرف نوم في تاج سيتي
حفظفيلا للبيع تشطيب كامل بحصه ف الارض بعقد مخصص باميز لوكيشن ف جمهورية مصر العربيه
٣٥٬٠٠٠٬٠٠٠ جنيه
١٤٠ ألف جنيه/م²
نظرة سريعة
الوصف
اميز لوكيشن ف جمهوريه مصر العربيه :. على طريق القاهره السويس امتداد شارع الثوره مصر الجديدة على واجهتين :. الواجهه الاولى امام بوابه المطار رقم 2 والواجهه الثانيه امام فندق جى دبليو ماريوت وفندق كمبنيسكى 5 دقائق لمدينه نصر ومصر الجديده و20 دقيقه للعاصمه الاداريه الجديدة ووسط البلد كمبوند تاج سيتي القاهرة الجديدة taj city تفاصيل واسعار كمبوند تاج سيتي taj city new cairo هو احد اهم وافضل المشاريع في التجمع الخامس ويقع على مساحة كبيرة تصل الى 3.7 مليون متر مربع، بها الكثير من الوحدات السكنية المختلفة في التصميم المعماري سواء على الطابع الاوروبي الفرنسي او اليوناني، ويقع taj city في موقع استراتيجي جدا جعله مميزا بين المشاريع الاخرى، حيث يبعد taj city عن مطار القاهره مسافة قليلة، وقريب من طريق السويس و الدائري الذي يربط القاهره الكبرى ببعضها، وهدف المشروع هو عمل مجتمع كامل يخدم العملاء ويلبي جميع الاحتياجات التي يطلبونها كل ذلك وسط مناظر جميلة طبيعية مع البحيرات الصناعية. المشروع مملوك لاحد اكبر الشركات التطوير العقاري شركة مدينة مصر والتي تعتبر واحد من الشركات الأقدم والأقوى في سوق العقارات المصري والشرق الاوسط، ولها الكثير من المشاريع مثل كمبوند سراي، ولكن يعتبر مشروع تاج سيتى احد اقوى مشاريعها واشهرها، والجدير بالذكر أن مشروع شركة مدينة نصر لا يعتبر مشروع سكني عادي، بل هو مجمع سكني متكامل، من شركة عريقة في السوق المصري، ولها تاريخ طويل في بناء وتطوير المجتمعات العمرانية وبلغت ارباح الشركة 304.4 مليون جنيه مصري في الربع الأول من 2023 زيادة بنسبة 200% عن العام الماضي. اسم المشروع تاج سيتي، وكلمة تاج هو ما يوضع على راس حكام الدول، وكلمة سيتي تعني المدينة ومن هنا جاء تسمية المشروع باللغة العربية باسم ملك المدن، لان المشروع يعتبر افضل موقع بين الكمبوندات الاخرى، بالاضافة الى التصميم العصري والمختلف اختلافاً كبيراً عن باقي الوحدات الاخرى، ان كمبوند تاج سيتي هو تحفة معمارية سوف تجدها على طريق السويس. التصميم المعماري الخاص لكمبوند تاج سيتي طريق السويس التصميم الهندسية الخاص بي كمبوند تاج سيتي طريق السويس هو تصميم به اساسيات المدينة المستدامة، حيث هناك نظام كامل مخصص لادارة مياه الامطار وتقليل اثارها بشكل كبير سواء الناتجة على المباني او المنظر العام للكمبوند، بالإضافة الى التصميم المعماري الذي يستغل كافة المساحات في الوحدات من الداخل ولا يهدر اني متر في شئ لا يفيد الساكن، اما من نايحة تصميم المساحات الخارجية فان الهدف الاساسي هو الامان والخصوصية، وبالإضافة الى المنظر الجميل الذي يجعل كل من يشاهد الوحدات يشعر وكأنك في احد مناطق أوروبا الراقية. ولا شك ان المساحات الخضراء والخدمات لها النسبة الاكبر التي تصل الى 80% وهي نسبة كبيرة سوف تجد الاشجار يتم اختيار مكاناه بالتحديد وليس بطريقة عشوائية، بل قاموا المهندسون بدراسة الأماكن التي تكون مع اتجاه الرياح حتى تنشر الروائح الجميلة في كافة الكمبوند، وتساعد على تقليل ارتفاع درجات الحرارة في الصيف. اما عن تصميم الشوارع داخل كومباوند تاج سيتي فلن تجد شارع ضيق او تلاحظ ان هناك تكدس للسيارات، فان الطرق الرئيسية بعيدة عن قلب الكمبوند حتى تتيح فرصة للعيش في بيئة نظيفة. تعرف على مراحل ومعلومات عن taj citynew cairo مشروع تاج سيتي طريق السويس لم يكن مشروع عادياً، بل انه يقام على مساحة كبيرة تقدر بي 914.29 فداناً اي ما يساوي 3.7 مليون متر مربع، وكان هدف المشروع هو بناء مجتمع متكامل به كافة الخدمات، وقبل البدء في التصميم قامت شركة مدينة مصر بعمل استفتاء على شكل المشروع وماذا يتمنى ان يجد العميل في الكمبوند، فكانت الإجابات صادمة على عكس المتوقع حيث بلغت نسبة 80% من الاجابات ان الامان والخصوصية اهم شئ، بالاضافة الى وجود نظام امني قوي، وايضاً وجود مساحات خضراء ومساحات كثير للترفيه واماكن للعب الاطفال بها كافة وسائل الحماية، وعلى تلك الآراء وغيرها خصصت الشركة المساحات كالتالي خصصت الشركة 82% من المساحة الكلية لتكون فقط للمساحات الخضراء، والحدائق، واللاند سكيب التي تزود المشروع بمظهر جمالي رائع. أما باقي المساحة فهي 18% مخصصة للمباني السكنية والوحدات. مكالمات * واتساب : [redacted phone number]#(01004789471)
اعرض الوصف باللغة الأخرى
A prime location in the Arab Republic of Egypt: It is situated along the Cairo-Suez Road, extending from Al-Thawra Street in Heliopolis. It features two frontages: The first faces Airport Gate No. 2. The second faces the JW Marriott and Kempinski hotels. It is just 5 minutes away from Nasr City and Heliopolis, and 20 minutes from the New Administrative Capital and Downtown Cairo. Taj City Compound, New Cairo: Details and Prices Taj City is one of the most significant and premier developments in the Fifth Settlement. It spans a vast area of 3.7 million square meters, featuring a wide range of residential units with diverse architectural designs— including French-European and Greek styles. Taj City boasts a highly strategic location that sets it apart from other projects; it is situated just a short distance from Cairo Airport and is close to the Suez Road and the Ring Road, which connects the various parts of Greater Cairo. The project aims to create a comprehensive community that serves residents and meets all their needs, all set amidst beautiful natural landscapes and artificial lakes. The project is owned by Madinet Masr, one of the leading real estate development companies in the Egyptian and Middle Eastern markets. While the company boasts a portfolio of numerous projects—such as the Sarai compound—the Taj City project stands out as one of its most prominent and successful developments. It is worth noting that this is not merely a standard residential project, but a fully integrated residential complex developed by a long-established company with an extensive track record in building and developing urban communities; the company’s profits reached EGP 304.4 million in the first quarter of 2023, marking a 200% increase compared to the previous year. The project is named "Taj City"—"Taj" referring to the crown worn by rulers, and "City" signifying an urban center. This inspired the Arabic designation "King of Cities," as the project boasts the premier location among residential compounds, complemented by a modern design that stands out distinctly from other developments; truly, the Taj City compound is an architectural masterpiece situated along the Suez Road. Architectural Design of the Taj City Compound (Suez Road) The engineering design of the Taj City compound on Suez Road incorporates the principles of a sustainable city. It features a comprehensive system for managing rainwater and significantly mitigating its impact on both the buildings and the compound's overall aesthetic. The architectural design maximizes interior space utilization, ensuring that not a single meter is wasted on elements that do not benefit the resident. Regarding the design of outdoor areas, the primary focus is on safety and privacy, complemented by a beautiful landscape that evokes the atmosphere of an upscale European district. Undoubtedly, green spaces and amenities account for the largest share—reaching 80%—of the development. The placement of trees was carefully calculated rather than arbitrary; engineers analyzed wind patterns to ensure that pleasant scents would waft throughout the entire compound while also helping to lower temperatures during the summer. As for the street layout within the Taj City compound, you will not encounter narrow streets or notice traffic congestion; the main roads are situated away from the heart of the compound to ensure a clean living environment. Discover the details and phases of the Taj City project in New Cairo. The Taj City project on the Suez Road is no ordinary development; it spans a vast area of approximately 914.29 feddans—equivalent to 3.7 million square meters. The project aimed to create an integrated community offering a full range of services. Before commencing the design phase, Madinet Masr conducted a survey regarding the project's layout and the features customers wished to see in the compound. The responses were surprisingly striking; 80% of the feedback
كتب البائع هذا الوصف على دوبيزل، ولم يكتبه عقارزي أو يراجعه.
المميزات
دقّق قبل أن تشتري
لا أحد يغطي تاج سيتي بعد. اسأل في الدليل أو كن الأول.
التعليقات
بريدك الإلكتروني ورمز لمرة واحدة، دون كلمة مرور.
لا توجد تعليقات بعد
اطرح سؤالًا أو شارك ما تعرفه عن هذه الصفحة.